

Site preparation excavation is the work that turns raw or cluttered ground into a stable, level, well-drained base: surveying, clearing, stripping topsoil, cutting and filling, grading and compacting. It decides whether the foundation, slab, driveway or utility trench that follows will hold. In Denver, the cleanest way to run it is with one contractor who handles permits, digging, utilities and cleanup together, which is how we run excavation at PipeX.
Key Takeaways
- Site preparation is a sequence, not one task: evaluate, survey, permit, control runoff, clear, excavate, grade, compact. Skipping or reordering a step is what causes settling and drainage trouble later.
- Utilities must be located before any dig. Calling 811 applies to private property too, and notice periods are set by state law.
- Grading and compaction determine drainage and long-term settling. Public specifications in Colorado set compaction targets such as 95% Standard Proctor density under structures.
- Cost depends on soil, rock, slope, groundwater, access and utilities, so a site walk beats any national per-yard average.
- A turnkey contractor that handles permits through cleanup removes the handoffs where schedules and budgets usually slip.
Table of Contents
- What site preparation excavation actually includes
- The steps, in the order they should happen
- Utilities come first: 811 and the rules around digging
- Trench and excavation safety
- Grading, drainage and why settling starts here
- Permits and environmental rules
- What drives the cost
- How to choose a site preparation contractor
- Denver conditions that shape the job
- Where PipeX fits
- Our perspective
- FAQ
- Sources
What site preparation excavation actually includes
Excavation is the part of site prep where earth is removed or moved. Procore describes it as taking out soil and rock for foundations or underground utilities, including stripping topsoil and digging trenches. Site preparation is the wider job around it. PlanHub lists surveying, clearing, excavation, grading, gravel placement and compaction as the pieces that produce a level, solid base and cut down hazards, runoff impacts and access problems.
In practice, that means a site prep scope usually covers:
- Removing old structures, debris, brush and trees
- Stripping and stockpiling or hauling off topsoil
- Cutting and filling to reach design elevations
- Digging for foundations, basements, footings and utility trenches
- Rough and finish grading so water leaves the building area
- Placing and compacting gravel or engineered fill for a building pad
- Temporary erosion and sediment controls through the whole process
The work looks different on a Denver infill lot, a commercial parcel and a municipal project, but the logic is the same. You are building the ground before you build on it.
The steps, in the order they should happen
The order matters as much as the work. Here is the sequence, with what each step takes and where it tends to go wrong.
1. Evaluate the property and test the soil
Every good job starts with documentation. PlanHub’s initial investigation covers boundaries, existing conditions, soil conditions, contamination or hazards, groundwater, slopes, bearing capacity and utilities. Soil is the big variable: clay that swells, loose fill that compresses and rock that slows every machine all call for different plans.
Where it goes wrong: designing from the plans alone. Pre-construction checks of boundaries, soil, drainage and existing utilities are also where permit-ready drawings begin, and building permit drawings depend on that same site information being accurate.
2. Survey and design the site
A survey fixes property lines, elevations and the location of every feature that affects the layout. The design then sets the finished grades, the building pad, the drainage paths and the access. Errors here are cheap to fix on paper and very expensive to fix after the dirt moves.
3. Pull permits and locate utilities
Permits and utility locates come before the first cut. Both are covered in detail below. This is the step many owners underestimate, because it runs on other people’s calendars: city review times and utility marking windows.
4. Install erosion and sediment controls first
Controls go in before the ground is disturbed. The Kentucky Transportation Cabinet’s site preparation guidance says perimeter controls, sediment basins, inlet protection and stabilized construction entrances should generally be installed before clearing and grading. The principle applies in any state: protect the storm system and the neighbors before you create loose soil.
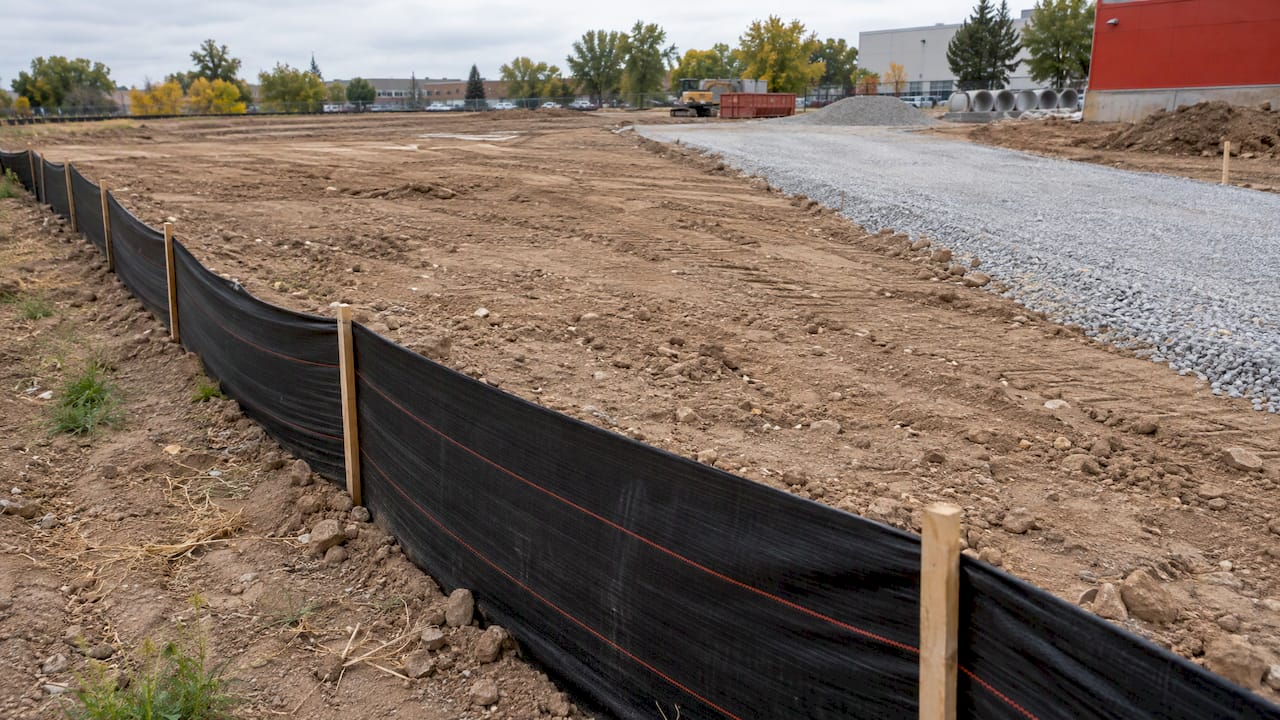
Where it goes wrong: crews clear first and add silt fence after the first storm. Colorado’s thunderstorms and snowmelt make that a poor bet.
5. Clear and strip
Clear only what the project needs. The same Kentucky guidance recommends stripping only the areas required, reaching final grade, and seeding or mulching bare areas as soon as possible, with temporary and final stabilization no later than 14 calendar days in the circumstances it specifies. Topsoil is worth saving for landscaping, and organic material should not end up under a slab.
6. Excavate and rough grade
This is the cut and fill phase: digging foundations, trenches and utility corridors, and reshaping the lot to the design contours. Grading, as PlanHub notes, establishes the required contours, while compaction creates a base that can carry the building, bridge or road.
7. Build the pad, compact and finish grade
Gravel or engineered fill goes down in lifts and is compacted, then the surface is finished to the final slope. Final grades should be smooth and uniformly sloped, and they should send water away from improvements. The next sections cover how to judge that work.
8. Restore the site
A job is not done when the machines stop. Seeding, hardscape repair, cleanup and removal of temporary controls close it out. Our site restoration work is part of the same project, so the cleanup is planned from day one rather than negotiated at the end.
Utilities come first: 811 and the rules around digging
Hitting a line is the fastest way to turn a site prep job into an emergency. Calling 811 is required before digging, and it applies to private property. Texas guidance, for example, says the law requires a call at least 48 hours before excavation, including on private land, and it defines excavation as moving earth by any means. Routine locate tickets in Texas expire in 14 working days, so a stalled project needs a fresh ticket.
Notice periods differ by state. South Carolina, as North Charleston explains, requires at least three full working days, and not every utility belongs to the one-call system, so non-members must be contacted directly. For a Colorado project, confirm the current notice period with Colorado 811 when you schedule the locate.
Two habits keep crews safe:
- Treat marks as the start, not the end. Craftsman’s excavation estimating text stresses that the contractor should verify actual utility locations rather than rely only on plan drawings.
- Dig carefully near the markings. Texas guidance describes a tolerance zone around marked lines where excavators must dig with care and document the utility responses they received.
Private lines are the usual blind spot: irrigation, sewer laterals, fire lines, old septic components. That is where video inspection and locating before the dig pay for themselves.
Trench and excavation safety
Deep cuts are dangerous. OSHA’s trenching and excavation guide says employers must protect workers from cave-ins by sloping or benching the sides, supporting them, or using shielding such as a trench box. It adds that protective-system design has to account for soil classification, depth, soil water content, weather and climate, and nearby operations. As an example, it gives a slope no steeper than 1.5:1 as acceptable for any soil type.
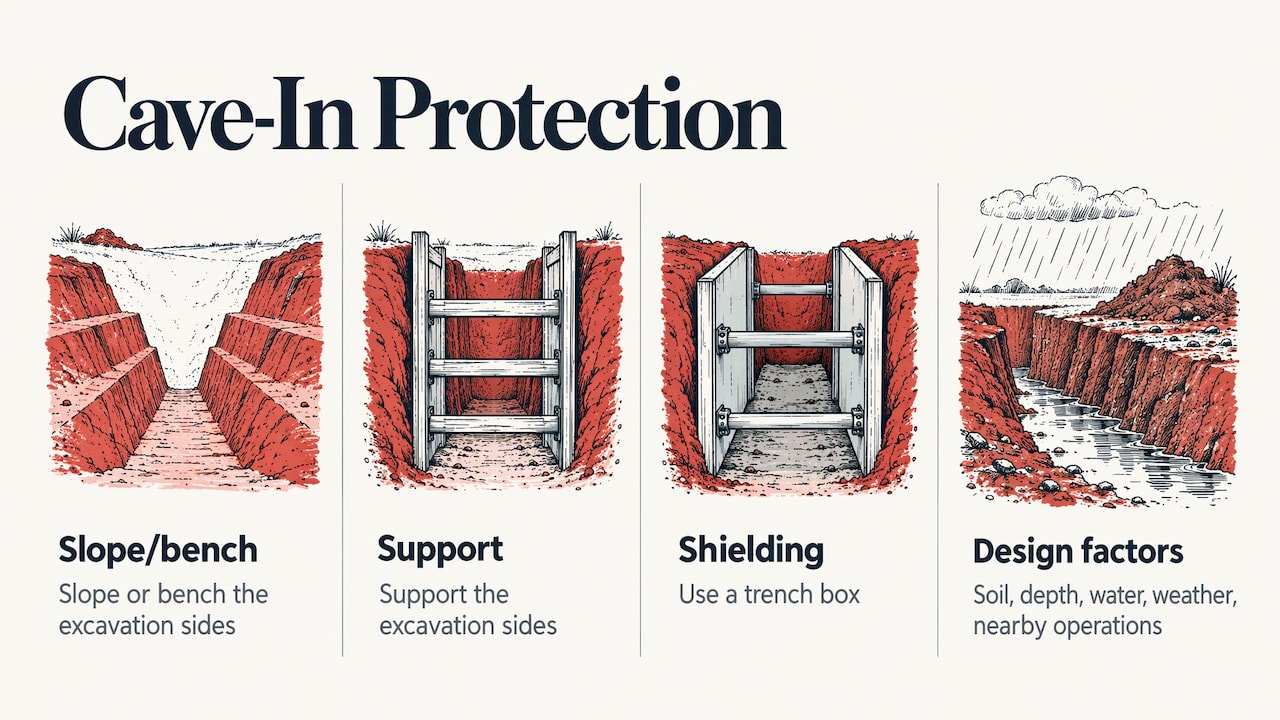
For an owner, the takeaway is simple: a crew that arrives without a plan for sloping, shoring or shielding is not ready to dig. Weather matters too. A trench that was stable on Monday can be a different trench after a wet or freezing week, which is why protective systems are designed for conditions, not just depth.
Grading, drainage and why settling starts here
Most foundation and slab complaints trace back to water and weak fill. Good grading moves water away from the structure and keeps it from pooling on the pad. Kentucky’s guidance says grading should direct flows to appropriate controls, preserve drainage features where possible, and stabilize slopes.
Colorado public specifications show what “done right” looks like. The City of Fort Lupton’s 2026 construction specifications require positive drainage and erosion control during earthwork, smooth and uniformly sloped final grades, stable slopes, and drainage away from site improvements. They also set compaction minimums: unless otherwise specified, areas under walks, trails, streets, structures and other improvements need at least 95% Standard Proctor density, and turf or planted areas at least 85%.
Those are one city’s rules, and your jurisdiction or engineer may require something different. They are still a useful yardstick for the questions to ask:
| Question | What a good answer sounds like |
|---|---|
| Where does water go after grading? | Away from the structure, to a planned outlet or control |
| How is fill placed? | In lifts, compacted to the density the engineer or jurisdiction specifies |
| How are slopes held? | Stable grades, seeded or mulched promptly |
| What about concentrated runoff? | Surface drains where flow collects, such as trench drains for Colorado properties |
Surface water along driveways, loading docks and garage entries is often best handled with a trench drain cut in during the same earthwork. Doing it during site prep is far cheaper than cutting it into finished concrete later.
Permits and environmental rules
Grading and excavation are regulated because they affect drainage, erosion, neighbors and worker safety. Hawaii County’s grading guide states that regulation is meant to control drainage, erosion and sediment, and work safety. It also shows how thresholds work: a grading permit there is required when excavation or fill exceeds 100 cubic yards, a vertical cut or fill exceeds 5 feet, or the drainage pattern affecting adjoining property is altered. Every jurisdiction sets its own numbers, so the Denver-area figure for your lot comes from the city or county permit office, not from another state.
Other approvals can apply depending on the site:
- Dewatering: Kentucky guidance says discharges to a ditch or waterbody must follow applicable specifications and state discharge requirements.
- Waterway crossings: the same guidance notes that crossing a waterway may need an appropriate USACE Section 404 permit.
- Stormwater and erosion plans: often required for larger disturbances, with their own inspection duties.
This is where a single accountable contractor earns its keep. PipeX handles every aspect of plumbing and excavation projects from permits to cleanup, so the permit work, the utility coordination and the dirt work follow one plan instead of three separate vendors. For commercial and development owners who want one team across the whole scope, that also extends to civil work.
What drives the cost
Nobody can quote your site from a national average. PlanHub lists the conditions that shape scope: soil type and bearing capacity, groundwater, slopes, rock and other obstacles, contamination, utilities and access. Each one changes machine time, hauling or materials.
For a sense of how unit pricing is built, one municipal example helps. The City of Annapolis publishes planning figures on its grading permit estimate sheet: $8 per cubic yard for excavation, $4 per cubic yard for cut and fill, $10 per cubic yard for spoil or borrow, $4,000 per acre for light clearing and $9,000 per acre for heavy clearing. Those are a 2005 local estimating sheet, not Denver prices, and real bids vary with the site and the market. What the table does show is how a bid is assembled: clearing, moving, hauling and importing are separate line items.
The factors that most often move a Denver-area price:
- Rock or cobbles: slows digging and may require different equipment
- Haul-off distance and volume: surplus soil has to go somewhere
- Groundwater: adds pumping and discharge requirements
- Access: tight urban lots limit machine size and staging
- Unknown underground items: abandoned tanks, old basements and unmapped lines
Craftsman’s excavation estimating text notes that changed conditions such as unexpected soil, rock, abandoned tanks or old basements need to be handled under the contract’s change procedures. Ask any contractor how those are priced before you sign.
How to choose a site preparation contractor
Whether you are a homeowner building an addition, a developer clearing a parcel or a property manager repaving a lot, these project details should be settled before work starts:
- Scope in writing: clearing, stripping, cut and fill, hauling, grading, pad construction and restoration, each named.
- Who pulls permits and calls 811: one party should own both.
- Erosion and sediment controls: shown on the plan, installed first.
- Compaction and grade targets: tied to the engineer’s or jurisdiction’s specification.
- Change-order terms: what happens when rock, old foundations or unmapped lines appear.
- Utility work in the same scope: sewer, water and storm connections that cross the site.
- Cleanup and restoration: included, not an afterthought.
The reason to choose a turnkey contractor is the seventh item and the sixth. When the same company that grades your lot also installs the sewer line, water line, storm drain and trench drain, nobody argues about whose trench it is, and the ground is opened once. PipeX has more than 20 years in plumbing and excavation in Denver, and the excavation and land grading services cover the earthwork while our plumbing crews handle the lines that run through it. Our guide to excavation services in Denver goes deeper on what to expect locally.
For commercial owners comparing scopes, the same logic applies to building interiors and exteriors: commercial construction services coordinate trades on a build, and the site package underneath should be planned as part of that coordination, not bolted on.
Denver conditions that shape the job
Denver’s climate and infrastructure change how site prep is planned. Freeze and thaw cycles, dry spells followed by hard storms and older neighborhoods with aging lines all show up in the plan. Frost depth affects how deep lines and footings go. Intense summer storms test erosion controls and surface drainage. In older areas, the lines under a lot may be clay or cast iron of uncertain condition, which is why a video inspection before earthwork starts shows what is down there.
When a line does need replacing as part of the project, the method matters. Where a trench is not needed, trenchless sewer repair replaces underground lines without tearing up the yard. When a trench is the right call, it is better opened once, during site prep, with the new grades already set.
Where PipeX fits
Site prep is a coordination problem as much as a digging problem. Our excavation team handles trenching, grading and land work, and our plumbing side handles water lines, sewer lines, storm drains, trench drains, fire lines and hydrants. If the dirt work uncovers a failed line, we are already on site, and our 24/7 emergency service is there if a break cannot wait.
If you have a lot, a development parcel or a commercial site in Denver, request a quote for excavation and land grading and tell us what you are building. We will walk the site and scope the permits, utilities, earthwork and restoration together. For urgent line failures, go to our emergency services page.

Our perspective
Most site prep problems we hear about began as a gap between trades. The excavator finished, left, and a plumber came back to reopen the same ground. Or the grade was set before anyone looked at where the storm water would go.
Our approach is to treat the lot as one system. We handle the work from permits to cleanup, so the survey, the locates, the trenches, the lines and the final grade belong to a single plan. That is how we keep disruption low and the schedule honest, on a small residential lot or a large commercial site.
Denver ground rewards that planning. Clay, swings in weather and older underground lines are normal here, and they are manageable when someone owns the whole sequence. If you are weighing how to start, begin with the ground and the water: where it is, where it goes and what is buried under it.
Scott
FAQ
What is the difference between site preparation and excavation?
Excavation is the removal and movement of soil and rock, for foundations, trenches and utilities. Site preparation is the larger package that includes surveying, clearing, excavation, grading, gravel placement and compaction so the ground is ready for construction. Excavation is one step inside it.
Do I need to call 811 for work on my own property?
Yes. Texas guidance, for example, states that the requirement covers excavation on private property and defines excavation as moving earth by any means. Notice periods are set by state law, so confirm the current rule for Colorado with Colorado 811 before anyone digs.
How long does site preparation take?
It depends on lot size, soil, weather, permit review and utility locating. A small residential pad can move quickly once permits and locates are in hand, while large parcels with rock, groundwater or phased grading take longer. A site walk is the only reliable way to get a schedule.
Why does compaction matter so much?
Compaction gives fill the strength to carry loads without settling. Colorado’s Fort Lupton specifications, for instance, call for at least 95% Standard Proctor density under structures and streets, unless otherwise specified. Your engineer or local jurisdiction sets the required number for your project.
Can plumbing and excavation be done by the same contractor?
Yes, and it simplifies the job. One contractor can open the ground once for grading, sewer, water and storm lines, then restore the site. We offer excavation, land grading, sewer and water line work, trench drains and site restoration together in Denver.
Sources
- PlanHub: Understand Construction Site Prep
- Procore: Earthwork Construction
- Kentucky Transportation Cabinet: 4.3 Site Preparation
- OSHA: Trenching and Excavation Safety
- Texas Railroad Commission: Call Before You Dig
- City of North Charleston: Utilities and Infrastructure
- Hawaii County: Grading Permit guide
- Craftsman: Estimating Excavation